
Your browser is out of date.

You are currently using Internet Explorer 7/8/9, which is not supported by our site. For the best experience, please use one of the latest browsers.

Floor Plan Details

Grimes

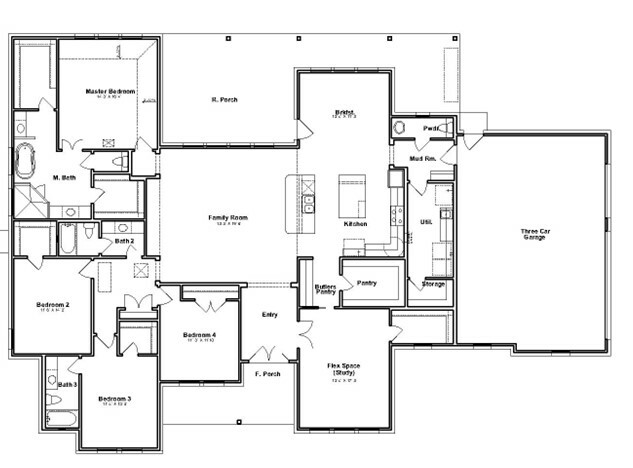
The Grimes plan is a thoughtfully designed floor plan features four bedrooms, three full bathrooms, and a versatile flex space, ideal for a home office or playroom. The open-concept layout centers around a spacious family room that flows seamlessly into the kitchen and dining area, perfect for entertaining. A large walk-in pantry and mudroom add everyday convenience, while the master suite offers a private retreat with dual vanities and a generous walk-in closet. Additional highlights include a three-car garage, a covered front and rear porch, and ample storage throughout.

VA, FHA, USDA, and Conventional Financing This drawing is for illustration purposes. All dimensions are approximate and designs are subject to file variations. Some windows and floor plans may vary with elevations. Elevations may reflect optional features, such as garage, sidelights, etc

Discuss Custom Options

Elevations

Grimes $679,361

3,156 Square Feet

The exterior of this home exudes timeless elegance with a modern farmhouse flair. A blend of light stone and crisp white brick is complemented by natural wood shutters and accents, creating a warm, inviting facade. The symmetrical gables and dark shingle roof add architectural interest, while large windows and a covered front porch with rocking chairs enhance the home's charm and livability. Surrounded by lush landscaping and mature trees, this design offers a perfect balance of sophistication and country comfort.

Let's Build Your Vision Together

At Precision Homes, we're committed to helping you design a space that feels uniquely yours. Reach out to our team today and take the first step toward making your dream home a reality.

Learn More

Enter your location to find out if we service your area

Floorplans

have a question?

What Can We Do For You?

10852 Hwy 242, Conroe, TX 77385

281-353-9883