
Your browser is out of date.

You are currently using Internet Explorer 7/8/9, which is not supported by our site. For the best experience, please use one of the latest browsers.

Floor Plan Details

Cleveland IV

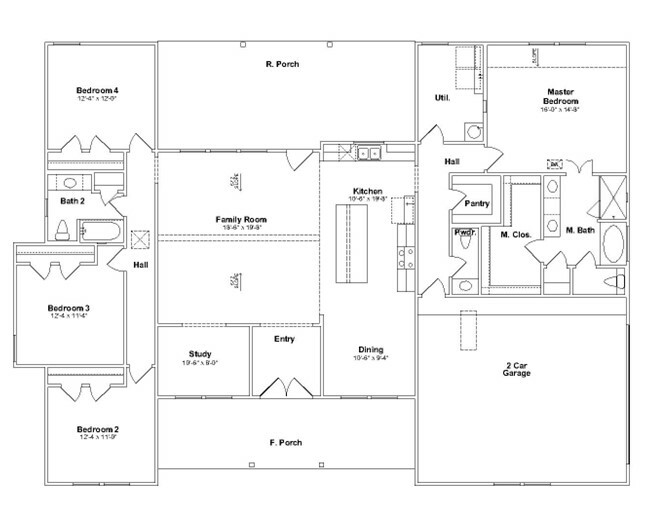
The Cleveland IV offers a spacious open concept design with a large island and walk-in pantry, perfect for everyday living and entertaining. The kitchen sink faces outside, bringing in natural light and backyard views, while the vaulted ceiling and double front door add a grand touch. A large utility room and a dedicated study add functionality, and the master suite features a spacious bathroom, oversized closet, and large shower. Secondary bedrooms also include walk-in closets, ensuring comfort and storage throughout.

VA, FHA, USDA, and Conventional Financing This drawing is for illustration purposes. All dimensions are approximate and designs are subject to file variations. Some windows and floor plans may vary with elevations. Elevations may reflect optional features, such as garage, sidelights, etc

Discuss Custom Options

Elevations

A-Elevation  $461,075

2,300 Square Feet70'-10" W x 51'-2" D

This 4-bedroom home features vertical siding on the front, a cute gable, and a spacious side-load garage for added curb appeal. A large front porch and an extra-large back porch provide the perfect spaces to relax and entertain outdoors.

Let's Build Your Vision Together

At Precision Homes, we're committed to helping you design a space that feels uniquely yours. Reach out to our team today and take the first step toward making your dream home a reality.

Learn More

Enter your location to find out if we service your area

Floorplans

have a question?

What Can We Do For You?

10852 Hwy 242, Conroe, TX 77385

281-353-9883