


Elevations
Bedias A $280,835
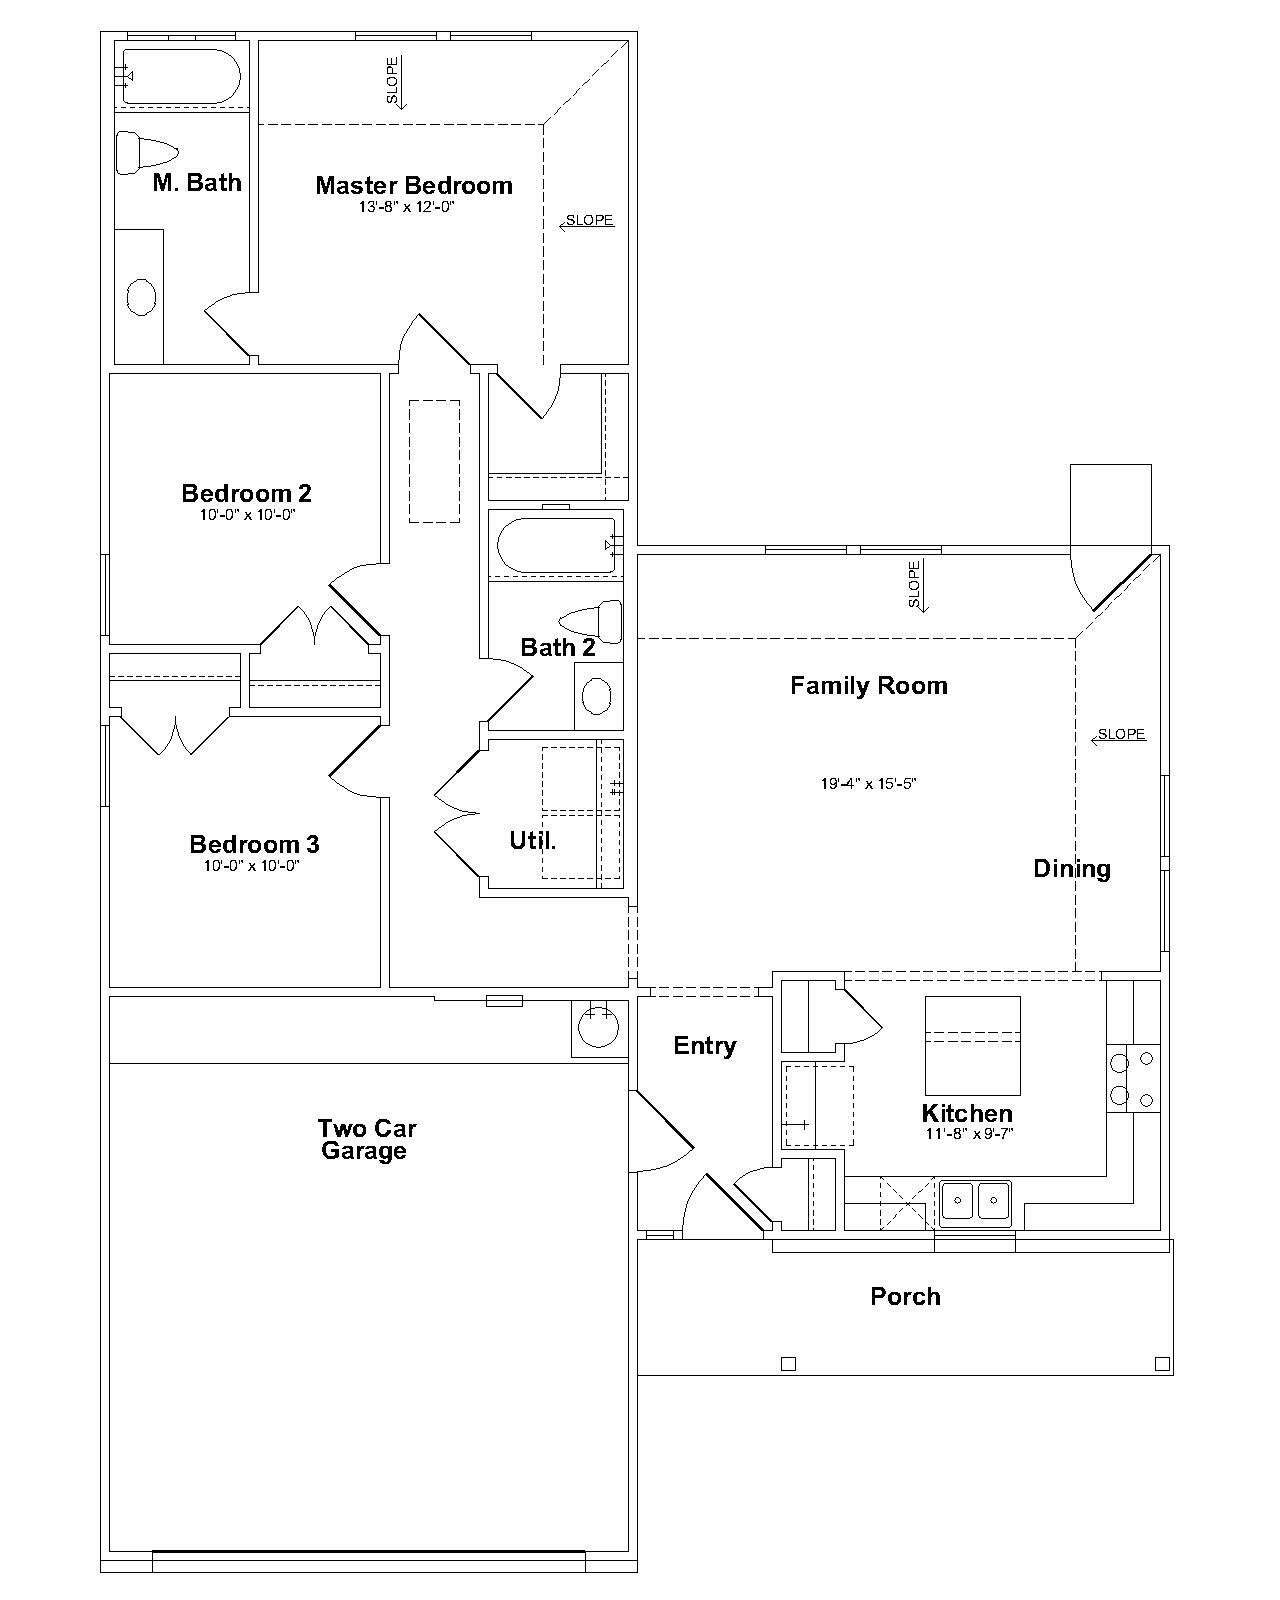
1223 Square Feet39' 8" W x 56' 6" D
This modest home features a classic brick front that adds timeless charm. Its simple design offers comfort and practicality for everyday living.
Bedias B $277,070
1216 Square Feet39' 6" W x 56' 6" D
Vertical siding adds a clean, timeless look to this home. Its farmhouse charm shines through with simple lines and inviting character.
Bedias C $287,859
1223 Square Feet39'8" W x 56' 11 1/2" D
The front of the home features a classic stone wainscot that adds texture and charm. Shaker siding above brings a warm, cottage-style appeal to the exterior design
Let's Build Your Vision Together
At Precision Homes, we're committed to helping you design a space that feels uniquely yours. Reach out to our team today and take the first step toward making your dream home a reality.
Enter your location to find out if we service your area


